 Every job planned in Bayplot – by SCN Group

Partitions
Mesh and office partitions to separate, secure and organise the space: secure cages, partitioned offices and rooms, co-ordinated with the rest of the fit-out.
Partitions, explained
Partitioning divides the building into the areas the operation needs. Mesh partitions make secure cages and segregated areas you can see into; solid or glazed partitions make offices and rooms on the warehouse floor or on a mezzanine.
- Mesh partitions for secure cages and segregated areas
- Partitioned offices and rooms
- Doors to suit, including lockable doors
- Glazing where wanted
- On the ground floor or on a mezzanine
Secure & separate
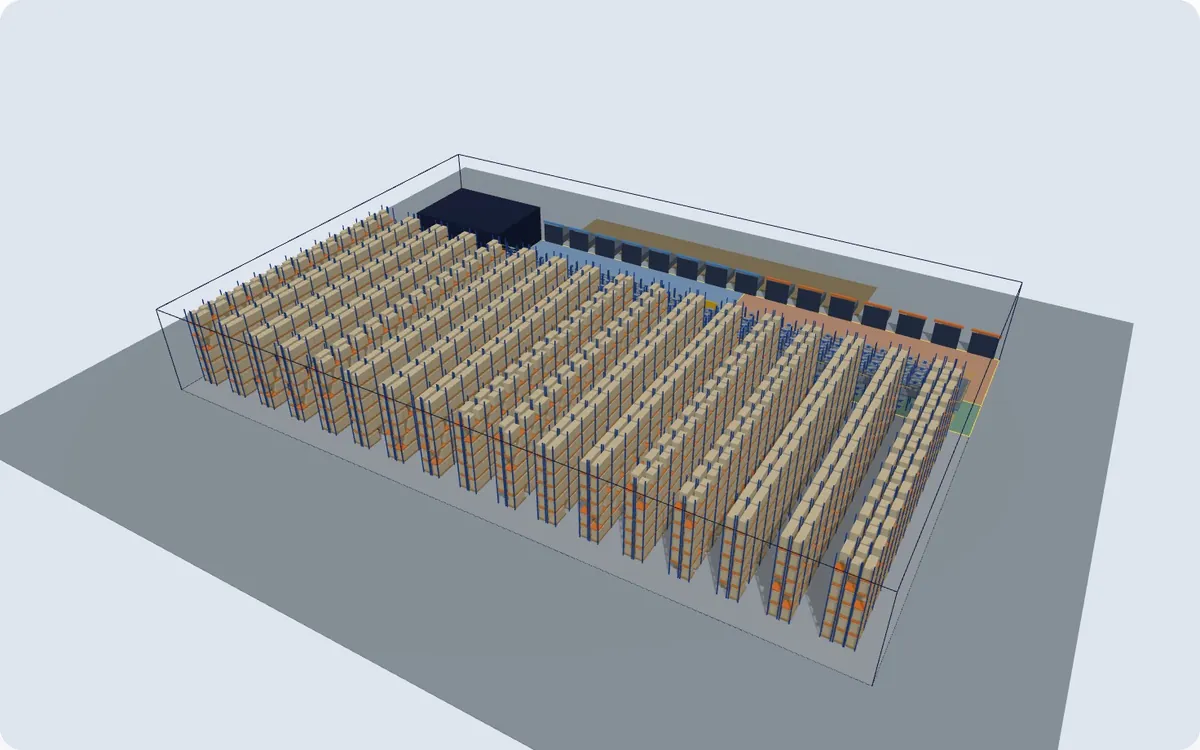
Layout & Drawings in Bayplot, where we lay out the partitions for your building. Shown with the planner’s built-in example data.
How it’s laid out
A simplified diagram of the main parts and how loads and people move. Your layout is drawn to your building in Bayplot.
Where it works well
- High-value or restricted stock that needs a secure cage
- Separating areas such as returns, quarantine or plant
- Offices and rooms inside the warehouse
- Fit-outs where storage, partitions and access are planned together
Things to consider
- Doors and access routes have to suit how people and trucks move
- Offices and rooms may need fire, lighting and services work from other trades
General guidance only. The right choice depends on your products, throughput, building and trucks. We check it on site before the design is finalised.
Planned, supplied and installed
One team from the first layout to handover.

Plan in Bayplot
We lay out the partitions in Bayplot’s Layout & Drawings, over your drawing or photos, and send a dimensioned drawing and 3D views to approve. Or plan it yourself and send us the export.
Open Layout & Drawings in Bayplot ↗ (opens Bayplot in a new tab)

Supply
Mesh panels, posts and doors, and office partition systems, to the approved layout.
- Equipment ordered to the drawing you approved
- Deliveries planned around your site and the install programme
- Materials checked against the drawing

Install
Installed to the approved drawing and co-ordinated with the other trades in the fit-out.
- Installed by our crews and specialist installers
- Supervised and managed by us, to your site rules
- Handover walk-round with the layout and drawings
Labelling & signage for partitions
The labels and signs that usually go with it, supplied and fitted by us as part of the job.
Labelling & signage →- Safety & fire signageFire exit and fire door signs for offices and rooms.
- Branded & asset labelsDoor, area and cage signs, branded if you like.
- Pedestrian & forklift signagePedestrian signs where doors open onto truck routes.
You might also consider
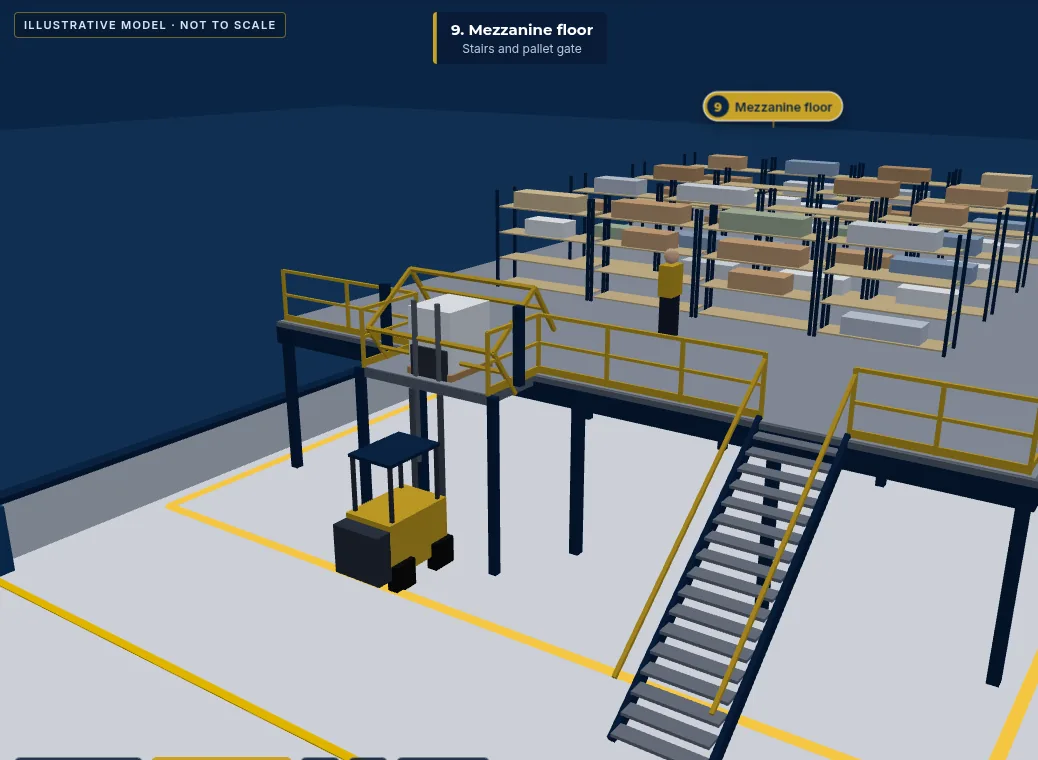 Bayplot 3D view
Mezzanine floors
Raised steel floors for picking, storage, offices and plant, with stairs and a pallet gate.
See mezzanine floors →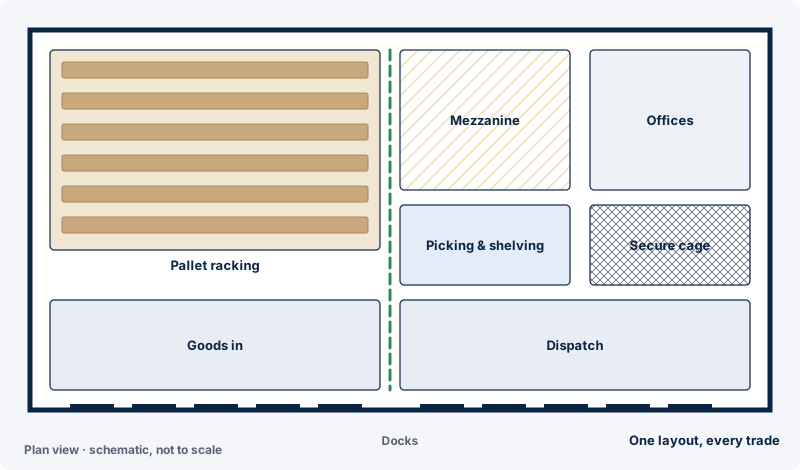 Schematic
Full warehouse fit-outs
Storage, mezzanines, partitions and access for a new or reorganised warehouse, as one package.
See full warehouse fit-outs →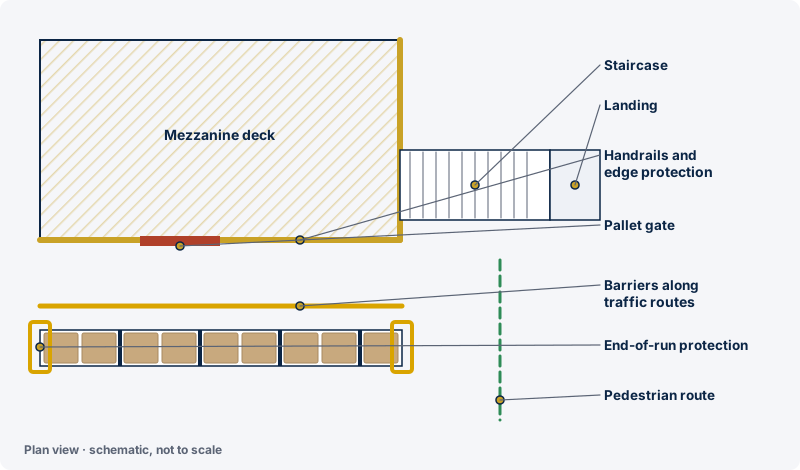 Schematic
Stairs, gates & barriers
Staircases, handrails, pallet gates and barriers that go with racking and mezzanines.
See stairs, gates & barriers →Planning partitions?
Request a quote with a drawing, photos or a Bayplot export, or plan it yourself in Bayplot first.